How to Run a Team Retrospective on a Villa Trip
87 of 100 villas list meeting space, yet only 7 name a meeting room. Projector records are all in guest rooms; whiteboards and microphones appear zero times. A data-backed plan for time, room and agenda.
1. A retrospective needs three physical conditions, not a "meeting room"
Retrospectives fail because of the room far more often than because of the facilitator. 87 of our 100 verified properties carry a meeting or multi-function tag, which looks ample — but that tag only answers "is there a space", not "can the space do the job". Three specific things decide it.
- A table everyone can sit around with room to write — not a sofa arrangement.
- One surface everybody can see at once: a whiteboard, a screen, or a clean wall.
- A door that closes sound in, whatever is happening in the corridor or courtyard.
2. Lose one of the three and the session quietly degrades
Someone cannot take notes, someone cannot see the screen, someone keeps getting interrupted by children running past — the meeting still happens, but nothing is recorded and nothing changes. A house has to work harder for a meeting than for a night of sleep.
So the first phone call should not be "do you have a meeting room?" — that question can only be answered "yes". Ask for the room's clear dimensions and what furniture is in it right now.
3. The "87 with meeting space" figure is six parallel tags added together
Unpacked: conference hall 73, multi-function hall 63, public sound system 77, multimedia presentation system 62, co-working space 36, business centre 13. Hitting any one of them counts as meeting space, so the same number can mean a dedicated conference room or a long table in the corner of a living room.
The harder evidence is in the room names. Of 100 properties, only 7 name a meeting room explicitly: four sleep 40+, two sleep 20–29, one sleeps 10–19. For the other 80, meeting space is an incidental attribute, not a selling point — the owner does not think of it as a meeting room either.
The rule: below 20 people, stop chasing a "conference hall"; you need a living room and a wall. Above 25, ask for the clear dimensions and table type of the multi-function hall, because in most houses that same space is the KTV, the banquet room and the meeting room.
4. Projection is the counter-intuitive one: all 37 mentions are in guest rooms
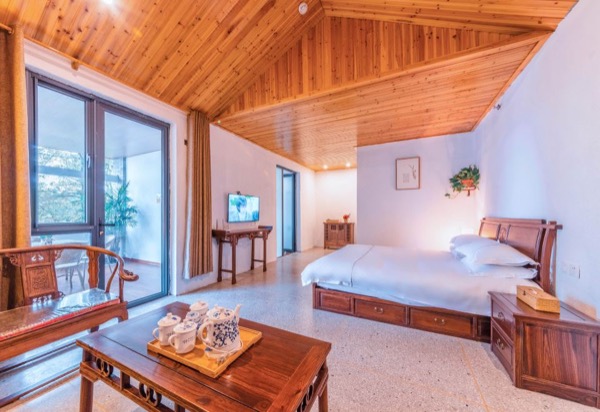
62 properties list a multimedia presentation system, which sounds sufficient. But the word "projector" appears 37 times across the whole database, and every single one is in a guest room name — "4K projector king room", "giant-screen projector family room". Those are for watching films in bed, not for putting slides on a wall.
Consumables are a total blank: whiteboard 0, microphone 0, handheld mic 0, round table 0, U-shape layout 0, soundproofing 0. "Tables and chairs" appears 6 times and always means the leisure seating on a balcony. In the data, a multimedia presentation system means at most "there is a screen that accepts a signal" — not a projector, not a screen, not an adapter.
- A laptop plus a 3-metre HDMI cable (a short cable means someone stands there holding it).
- USB-C to HDMI and Lightning to HDMI adapters — someone will bring a Mac and someone an iPhone.
- One roll of masking tape and three sheets of A1 paper: no whiteboard, tape them to the wall.
- A Bluetooth speaker and a 3.5 mm cable (77 have sound systems, but ask about the input).
5. There is exactly one usable slot: 09:00 to 11:20 on day two
99 properties release rooms at 14:00 or later, so day one afternoon is still arrivals. 98 check out by 12:00 (90 state "before 12:00", 8 give an 08:00–12:00 or 07:30–12:00 window); only one allows 13:00. Clamped at both ends, the only intact block left is the second morning.
So day two runs: breakfast 08:00, into the room 09:00, wrap by 11:20. Before a 12:00 check-out you still need room inspection, settlement and loading — 40 minutes is the floor. That is 2 hours 20 minutes, enough for a standard retrospective and not enough for a strategy workshop. Writing a half-day agenda is the most common mistake.
Why not the evening of day one: the post-dinner window is already cut by quiet hours — among the 87, 24 start at 22:00, 13 at 23:00, 5 at 21:00, 3 at 00:00, 35 set none, and 6 record a daytime hour. And a retrospective needs material; day one has not finished happening yet.
6. Last night's party room is this morning's meeting room
72 of the 87 also allow events. Which means the barbecue, the balloons and the KTV from last night and the meeting you want this morning are very likely the same floor.
That matters. Clearing up is not pushing the chairs back: bottles, plates, streamers, sticky patches on the floor, and a barbecue smell that will not leave — 30 to 60 minutes is normal, and it eats a large share of your 2 hours 20. Ask on the phone: who clears the space, by when, and can we walk in at 09:00.
7. Three structural reasons a retrospective turns into a complaint session
Even with the right room, the session can fail, and it usually has little to do with the facilitator. All three causes are structural.
- Feelings without numbers: start from facts — arrival time, dinner time, who was late — and hold the judgements.
- Speaking in turn by person: walk the timeline instead — arrival, afternoon, dinner, night, next morning.
- No owner for each issue: every item must end with who changes what next time, or it is just a complaint.
8. Headcount sets the format — then turn seven questions into numbers
Meeting space by capacity: 31 properties for 10–19 people, 37 for 20–29, 7 for 30–39, 12 for 40+. That 30–39 band matches the 7 properties in the same band overall — the houses themselves are scarce at that size, let alone meeting rooms.
10–19 people: a living room circle is enough; do not pay extra for a conference hall you will not subdivide. 20–29: split into 3–4 groups with a table for 6–8 each, which is when a multi-function hall earns its keep (37 options). 40+: prefer the four properties that name a meeting room, and verify on site that the other eight can seat everyone. Groups beat plenary, because a rented villa has no backstage — in plenary, the few loudest voices do the reviewing and everyone else checks their phone.
- "What are the clear dimensions, how many tables fit, round or long?" (73 conference halls, 63 multi-function halls.)
- "Is the room separate from the guest rooms? Is there a door between?" (No such record anywhere; ask.)
- "Is there a projector and screen? How long is the HDMI cable, any USB-C adapter?" (62 multimedia systems, no cable data.)
- "Is there a whiteboard or a wall we can tape paper to? Who supplies markers?" (Zero whiteboards in the database.)
- "When is last night's space cleared, and can we walk in at 09:00?" (72 allow events, mostly the same rooms.)
- "We wrap at 11:20 and check out at 12:00 — enough time for inspection?" (98 check out by 12:00.)
- "Can the sound system take a phone? How many microphones?" (77 have sound systems, zero microphones recorded.)